
Views - New Construction

Address
8705 E Creamy Cliffrose Trail, Vail, AZ
Price
$ 415,000
Property Attributes
- ID#22622208
- TypeSingle Family
- Listing Status Active
- CountyPIMA
- CityVail
- AreaSoutheast
- NeighborhoodSycamore Canyon
- Zip85641
- StyleRanch
- Year Built2024
- Taxes$ 3775
- Price$ 415,000
- Bedrooms4
- Full Bathrooms2
- Half Bathrooms0
- Sqr Footage1834
- Lot Size0.16 Acres
Data Source:
Multiple Listing Service of Southern Arizona
Property Description
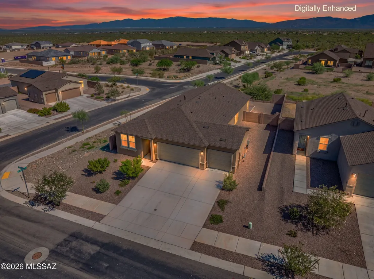
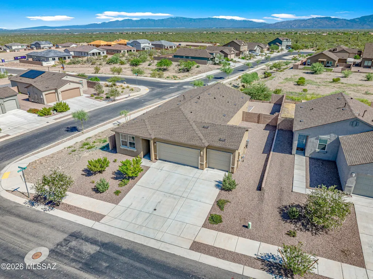
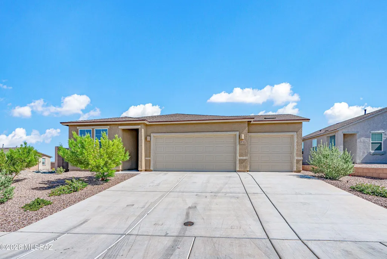
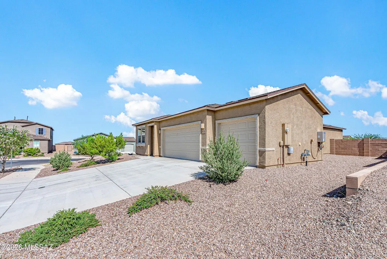
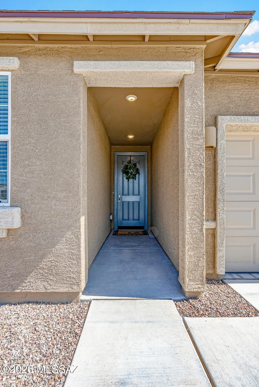
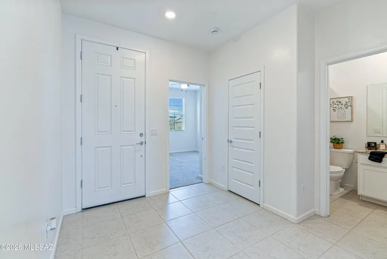
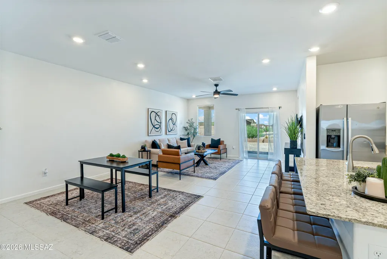
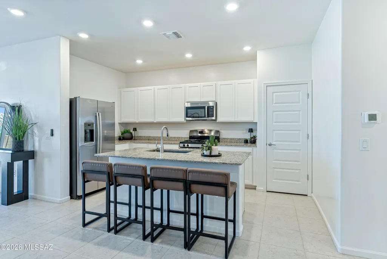
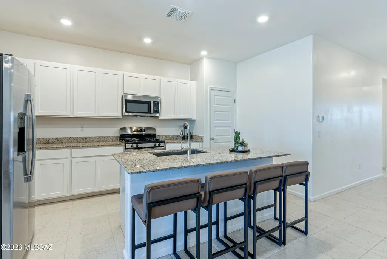
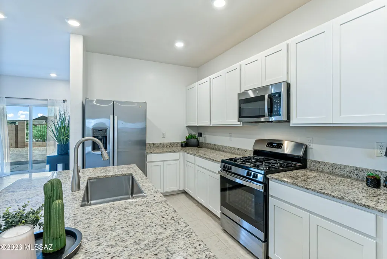
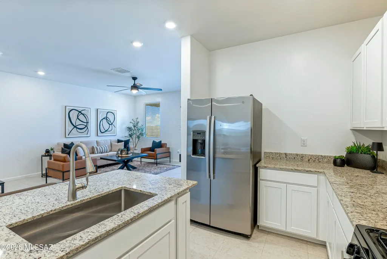
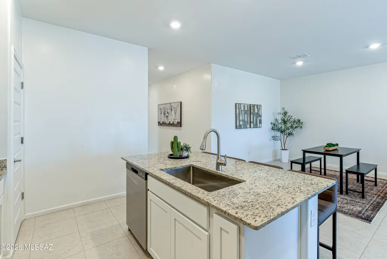
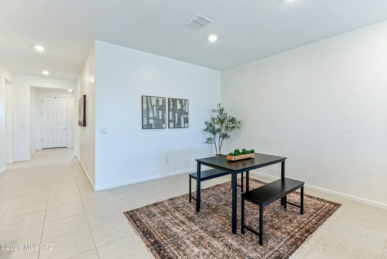
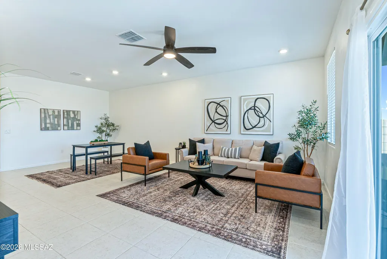
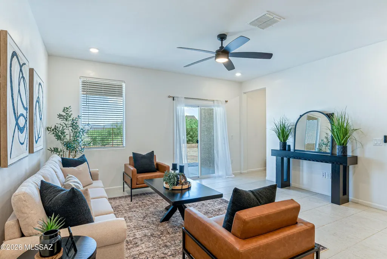
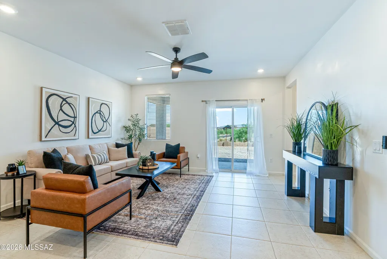
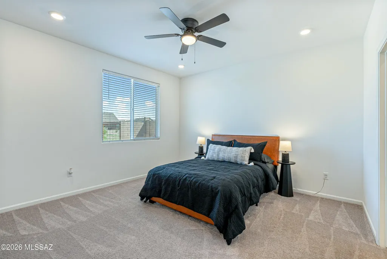
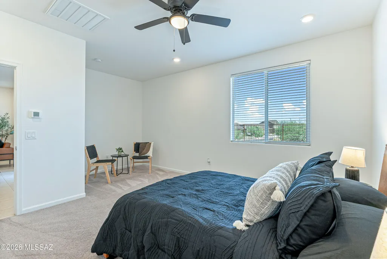
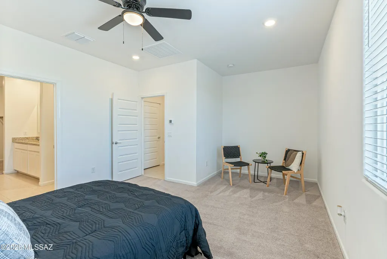
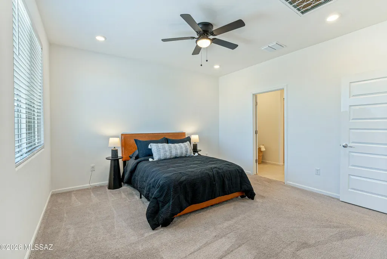
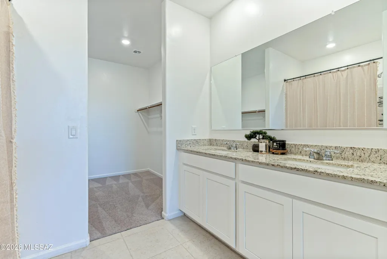
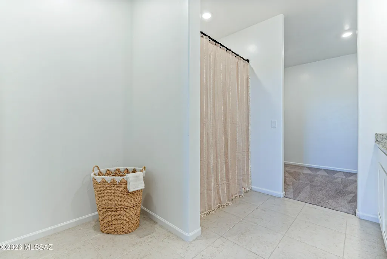
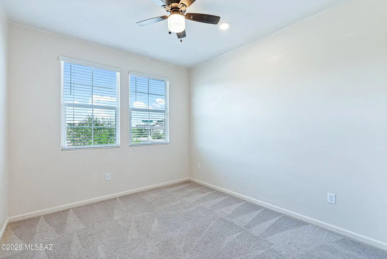
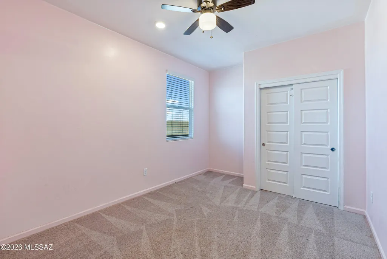
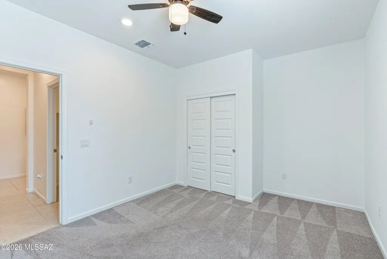
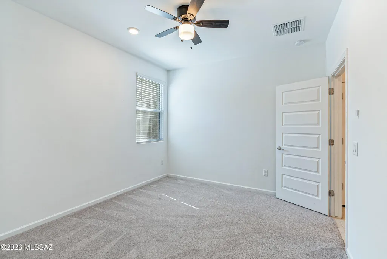
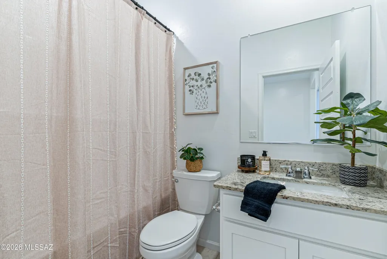
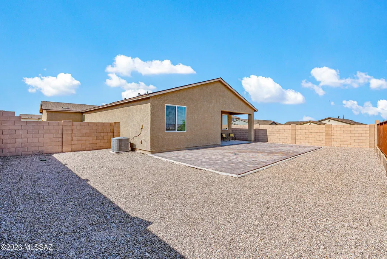
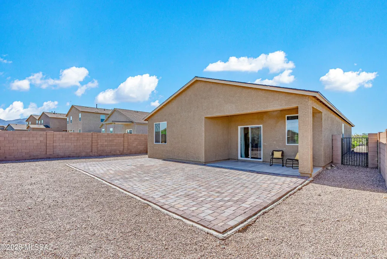
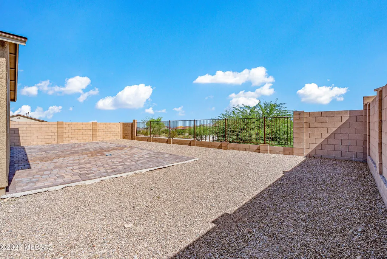
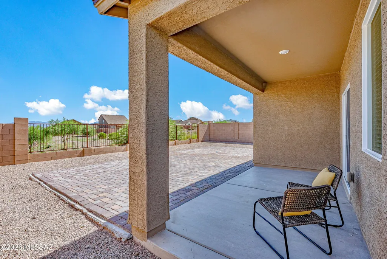
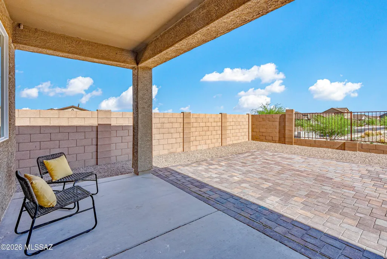
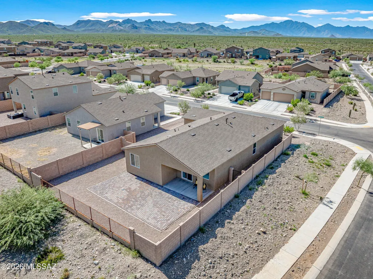
Welcome home to Sycamore Canyon in the award-winning Vail School District! Why wait on new construction when this move-in-ready home already has the space, finishes and backyard you're looking for? Situated on a desirable corner lot with no rear neighbors, this single-story, 4-bedroom, 2-bath home offers a 3-car garage and beautiful desert views right from your backyard. Inside, you'll find a bright, open and airy floor plan filled with natural light. Tile flooring runs throughout the main living areas, with comfortable carpet in the bedrooms. The kitchen features granite countertops, stainless steel appliances and plenty of space to gather, while granite counters in the bathrooms add a polished touch throughout the home. Ceiling fans in every room help keep things comfortable year-round. Step outside to an already finished backyard, one less project to worry about! A large paver patio provides plenty of room for outdoor dining, entertaining or simply relaxing and taking in the peaceful desert views through the view fence. This is your opportunity to skip the construction process and enjoy an established, move-in-ready home with a finished yard, premium corner lot and no neighbors directly behind you. Come see what makes this Sycamore Canyon home such a great place to call home!
| Elementary School | Middle School | High School |
|---|---|---|
| Copper Ridge Elementary School | Corona Foothills Middle School | Cienega High School |
General Features
| Living Area | 1834.0 |
|---|---|
| Heating | Forced Air,Natural Gas |
| Cooling | Central Air,Dual,Ceiling Fans |
| Utilities | Sewer Connected |
| Roof | Shingle |
| Appliances | Disposal,ENERGY STAR Qualified Refrigerator,Tankless Water Heater,Dishwasher,Gas Range,Microwave,Refrigerator |
| Zoning | Pima County - SP |
| HOA Fee | 100.88 |
| Garage Spaces | 3.0 |
| Association Fee Includes | Common Area Maint,Street Maint |
| Patio/Porch Features | Covered,Patio |
| Architectural Style | Ranch |
| Pool Features | None |
| Security Features | Carbon Monoxide Detector(s),Smoke Detector(s) |
| Construction Materials | Frame - Stucco |
| Year Built | 2024 |
| View | Residential,Desert |
| Township | 17 |
| Levels | One |
| Property Subtype | Single Family Residence |
| Tax Year | 2025 |
| Parcel Number | 305960850 |
| Community Features | Paved Street,Sidewalks,Park |
| Accessibility | Level |
| County | Pima |
| Property Type | Residential |
| HOA | Yes |
| Attached Garage | Yes |
| Subdivision Name | Sycamore Canyon (1-485) |
| Facing Direction | Southwest |
| Garage Y/N | No |
| Full Baths | 2 |
| Status | Active |
| Directions | From Sahuarita Road,South on Harrison,Continue on Sycamore Leaf Road,North on Jade Pinion Pass,West on Creamy Cliffrose,Home on Right |
| High School | Cienega |
| City | Vail |
| Disclosures | Seller Prop Disclosure,Insurance Claims History Report |
| High School District | Vail |
| MLS Area | Southeast |
| Lot Size Units | Acres |
| Lot Size Square Feet | 7183.0 |
| Carport Spaces | 0.0 |
| Carport Y/N | No |
| Spa Features | None |
| Elementary School | Copper Ridge |
| Land Lease Y/N | No |
| Tax Annual Amount | 3775.0 |
| Middle/Junior High School | Corona Foothills |
| Lease Renewal Y/N | No |
| MLS Area Minor | Southeast |
| Additional Parcels Y/N | No |
| Concessions | Yes |
| Lease Considered Y/N | No |
| Rent Control Y/N | No |
| Virtual Tour | https://www.zillow.com/view-imx/a619a13d-46f4-4568-aa19-f0a4541e7c7d?setAttribution=mls&wl=true&initialViewType=pano&utm_source=dashboard |
| Standard Status | Active |
| MobileHomeRemainsYN | No |
| Legal Description | SYCAMORE CANYON II LOT 85 |
| New Construction | None |
| Water Body Access Y/N | None |
Interior Features
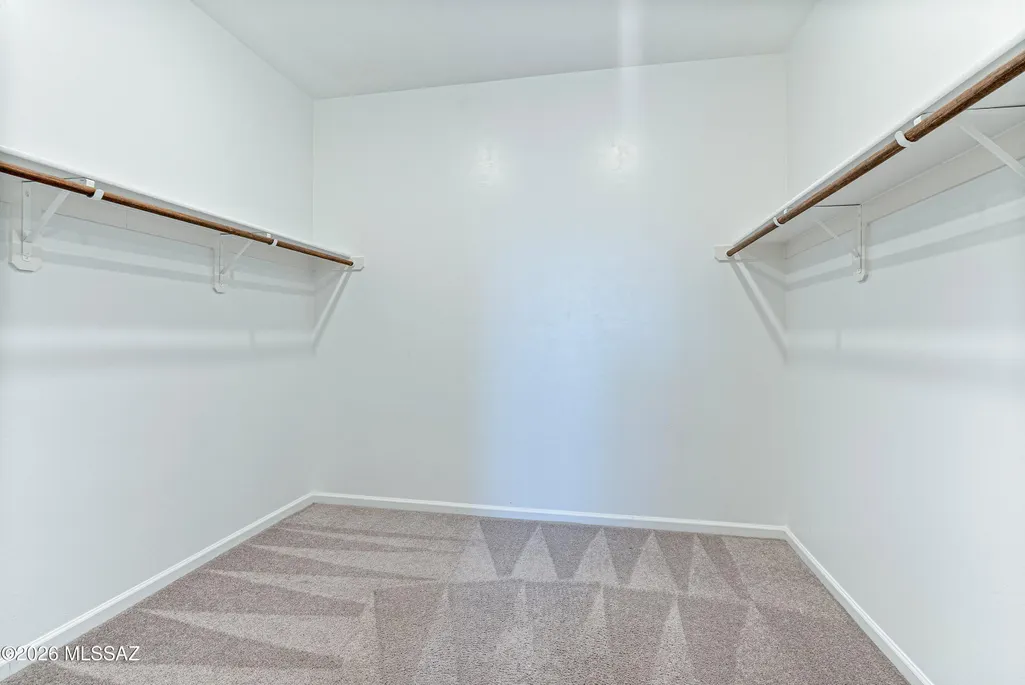
| Interior Amenities | High Ceilings,Walk-In Closet(s),Kitchen Island |
|---|---|
| Flooring | Carpet,Ceramic Tile |
| Fireplace Features | None |
| Basement (Y/N) | No |
| Air Conditioning Y/N | Yes |
| Heating Y/N | Yes |
| Window Features | Double Pane Windows |
| Fireplace Y/N | No |
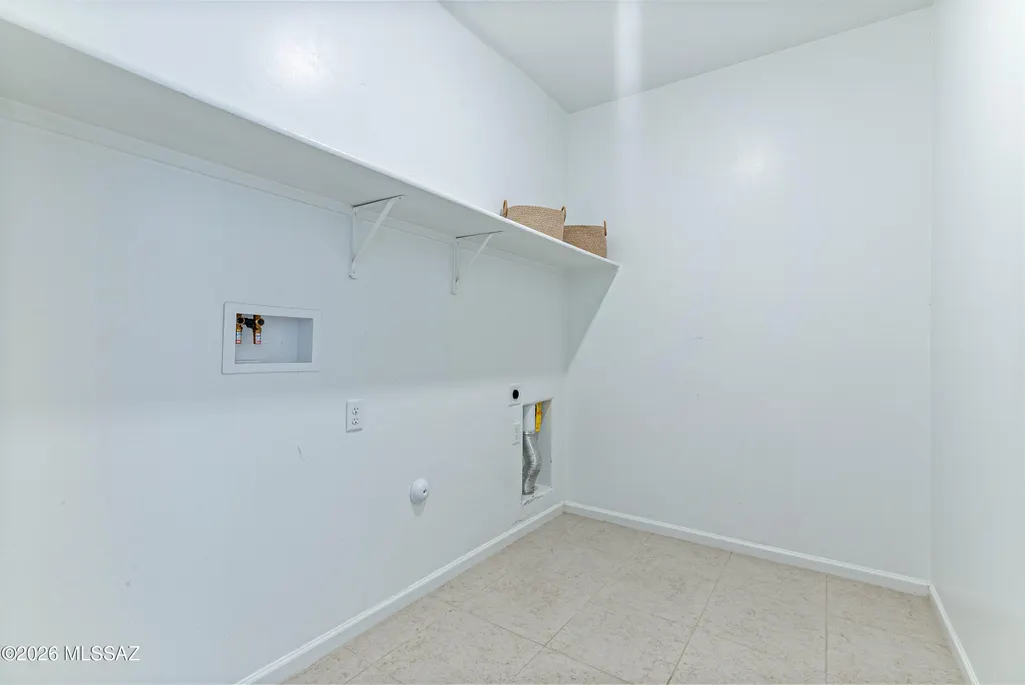
| Laundry Features | Laundry Room,Gas Dryer Hookup |
| Total Bedrooms | 4 |
| LivingAreaSource | Assessor |
| Total Baths | 2 |
| Pantry | Closet |
Exterior Features
| Fencing | Block |
|---|---|
| Parking Features | Electric Door Opener |
| Lot Features | Borders Common Area,Subdivided,Decorative Gravel,Shrubs,Sprinkler/Drip,Sprinklers In Front,Corner Lot |
| Water Source | Other |
| Lot Size Area | 0.16 |
| Spa | No |
| Building Area Total | 1834.0 |
| Lot Dimensions | Irregular |
| Lot Size Acres | 0.16 |
| Road Surface Type | Paved |
| Lot Size Source | Assessor |
| Covered Spaces | 3.0 |
| Crops Included Y/N | No |
| Road Responsibility | HOA |
| Horse Y/N | No |
| Irrigation Water Rights Y/N | No |
Amenities
- Foreclosure
- Views
- Short Sale
- New Construction
- Adult 55+
- Lease To Own
- No HOA Fees
- Furnished
- Primary On Main
- Air Conditioning
- Seller Finance
- Green
- Fixer Upper
- Horse
- Golf
- Fireplace
- Deck
- Garage
- Basement
- Pool
Property vs Single Family Average in 85641
Price
Taxes
Year Built
Visits
In The Neighborhood
New Construction
Vail
$ 544,990
- Type
- Single Family
- Size
- 3,249 SqFt
- Rooms
- 5 Beds + 3 Baths
 Lennar Sales Corp.
New Construction
Vail
$ 487,990
- Type
- Single Family
- Size
- 2,749 SqFt
- Rooms
- 5 Beds + 3.5 Baths
Lennar Sales Corp.
Sahuarita
$ 620,081
- Type
- Single Family
- Size
- 2,500 SqFt
- Rooms
- 3 Beds + 2.5 Baths
Sekisui House Arizona
Reduced
Corona de Tucson
$ 782,500
- Type
- Single Family
- Size
- 2,930 SqFt
- Rooms
- 4 Beds + 3 Baths
Coldwell Banker Realty


 © 2026 Arizona Regional Multiple Listing Service, Inc. All rights reserved. All information should be verified by the recipient and none is guaranteed as accurate by ARMLS. Information deemed to be reliable but not guaranteed. Listing broker has attempted to offer accurate data, but buyers are advised to confirm all items. Only IDX residential listings are displayed on this site. The information being provided is for consumers' personal, non-commercial use and may not be used for any purpose
 All information deemed reliable, but not guaranteed.Listing data provided & copyrighted © by (PAAR) Prescott Area Association of REALTORS®
 The information being provided by Western Arizona Realtor Data Exchange is for the consumer's personal, non-commercial use and may not be used for any purpose other than to identify prospective properties consumer may be interested in purchasing. Any information relating to real estate for sale referenced on this web site comes from the Internet Data Exchange (IDX) program of the Western Arizona Realtor Data Exchange. Arizona is not a Multiple Listing Service (MLS), nor does it offer MLS access.
 The data relating to real estate for sale on this web site comes in part from the Internet Data Exchange(IDX) of the Sedona Verde Valley Multiple Listing Service.
Real estate listings held by brokerage firms other than this firm are marked with the IDX logo and detailed information about them includes the name of the listing brokers.
Information provided is deemed reliable but not guaranteed. All properties are subject to prior sale, change or withdrawal. The information being provided is for
The data relating to real estate for sale on this web site comes in part from the Internet Data Exchange(IDX) of the Sedona Verde Valley Multiple Listing Service.
Real estate listings held by brokerage firms other than this firm are marked with the IDX logo and detailed information about them includes the name of the listing brokers.
Information provided is deemed reliable but not guaranteed. All properties are subject to prior sale, change or withdrawal. The information being provided is for

 Northern Arizona Association of REALTORS® All information deemed reliable but not guaranteed. All properties are subject to prior sale, change or withdrawal. Neither listing broker(s) or information provider(s) shall be responsible for any typographical errors, misinformation, misprints and shall be held totally harmless. Listing(s) information is provided for consumer's personal, non-commercial use and may not be used for any purpose other than to identify prospective properties consumers may


