
Primary on Main





Address
654 Monarch Circle, Lakeside, AZ
Price
$ 429,900
Property Attributes
- ID#260207
- TypeSingle Family
- Listing Status Active
- CountyNavajo
- CityLakeside
- AreaLakeside
- NeighborhoodLakeside Summer Home Subd
- Zip85929
- StyleCabin
- Year Built1955
- Taxes$ 1808
- Price$ 429,900
- Bedrooms3
- Full Bathrooms2
- Half Bathrooms0
- Sqr Footage1045
- Lot Size0.58 Acres
Data Source:
White Mountain AOR (WMAR)
Property Description
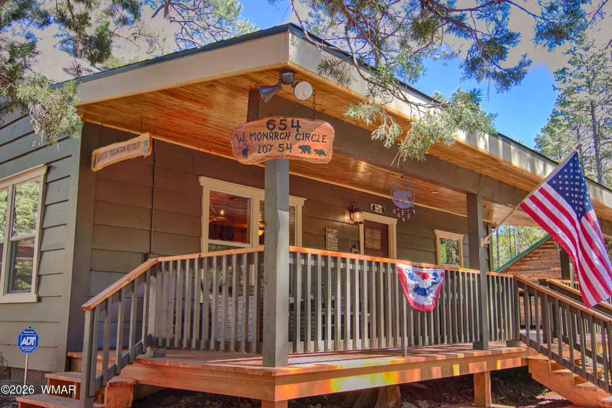
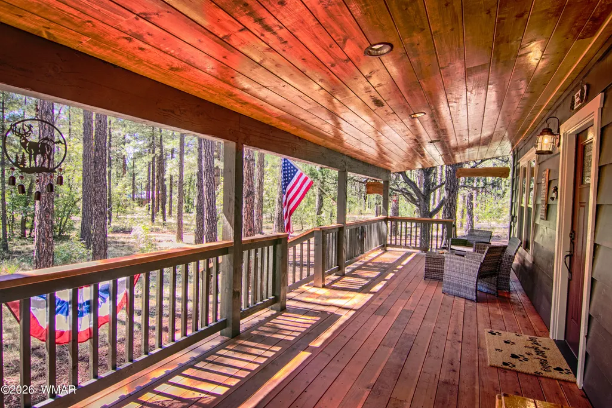
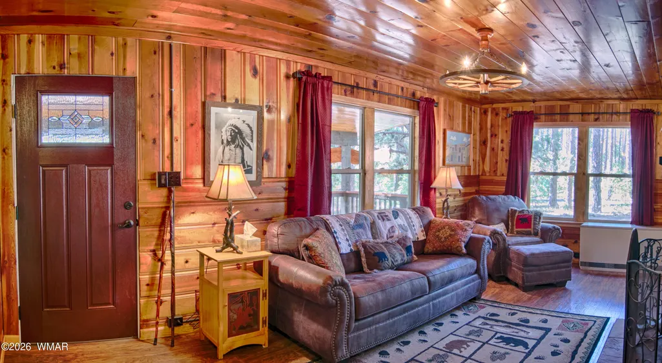
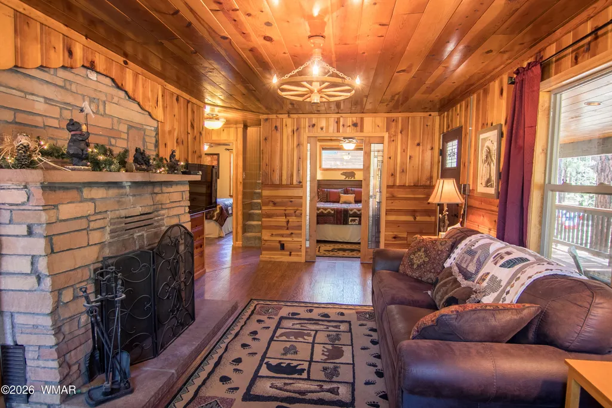
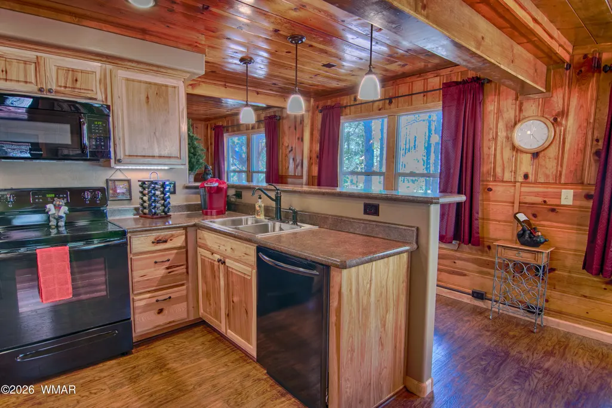
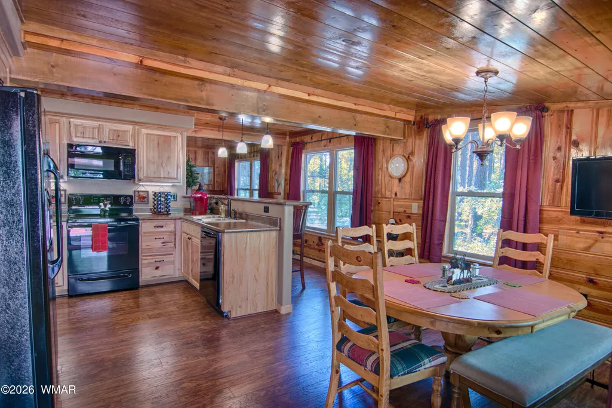
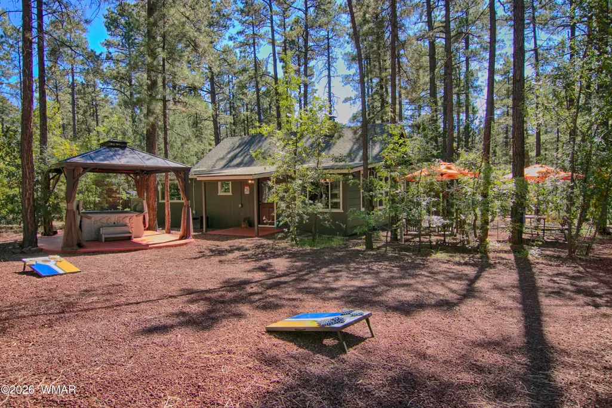
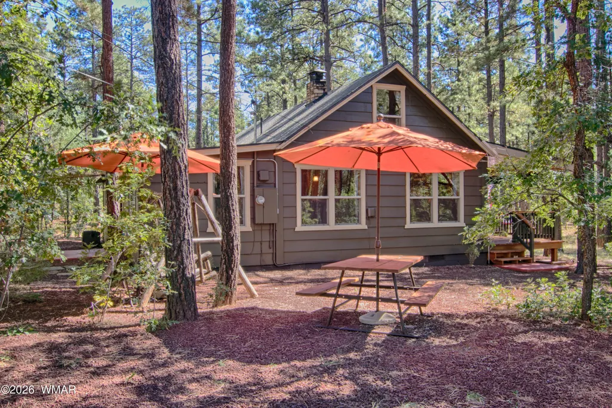
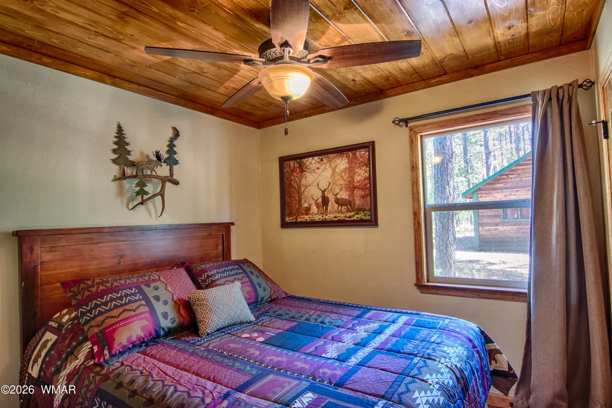
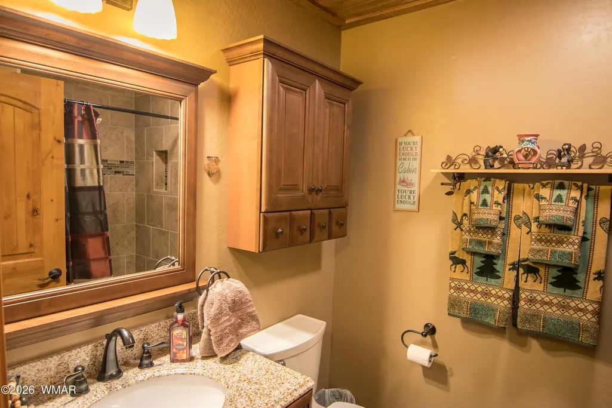
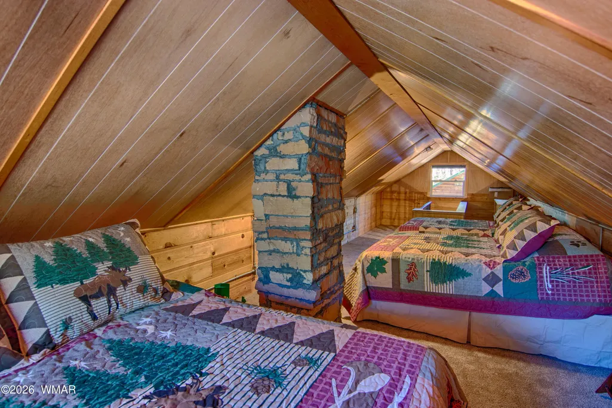
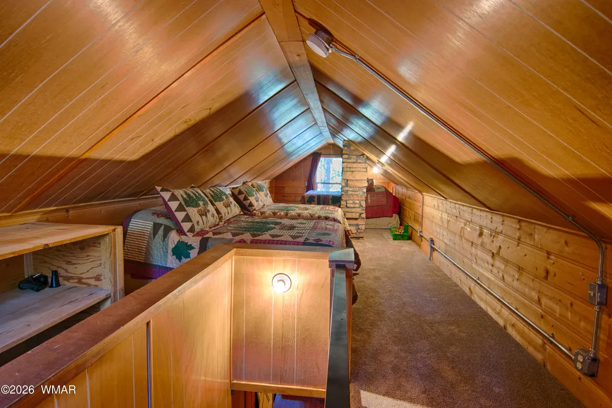
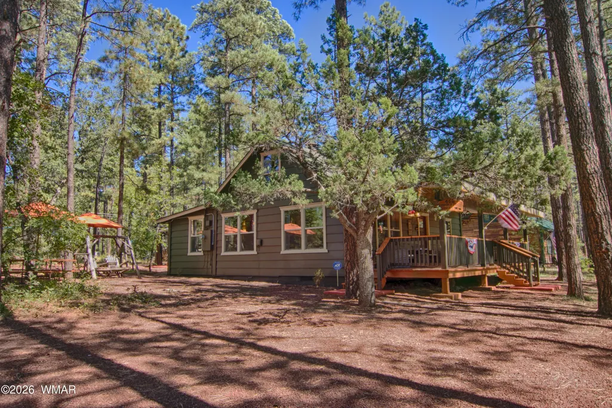
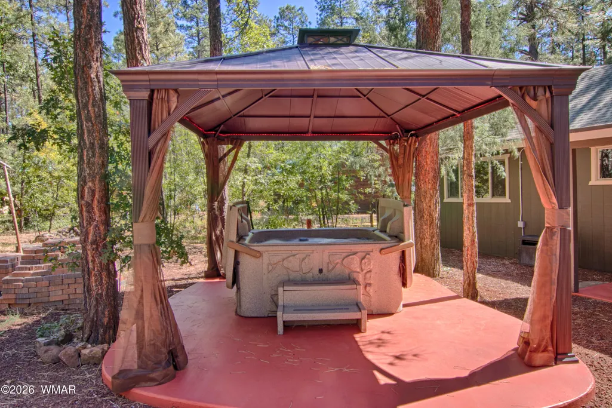
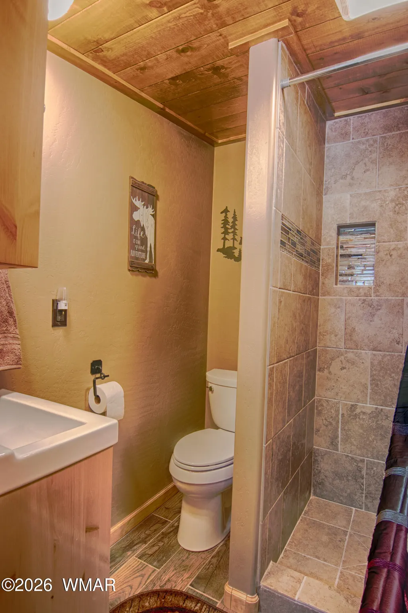
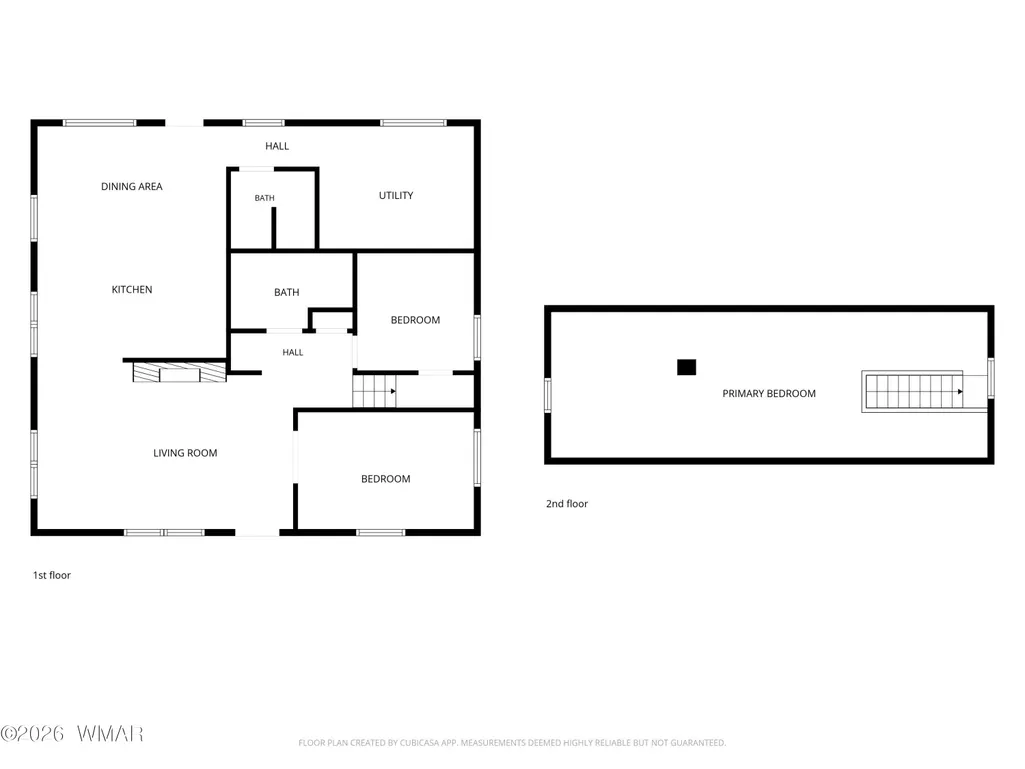
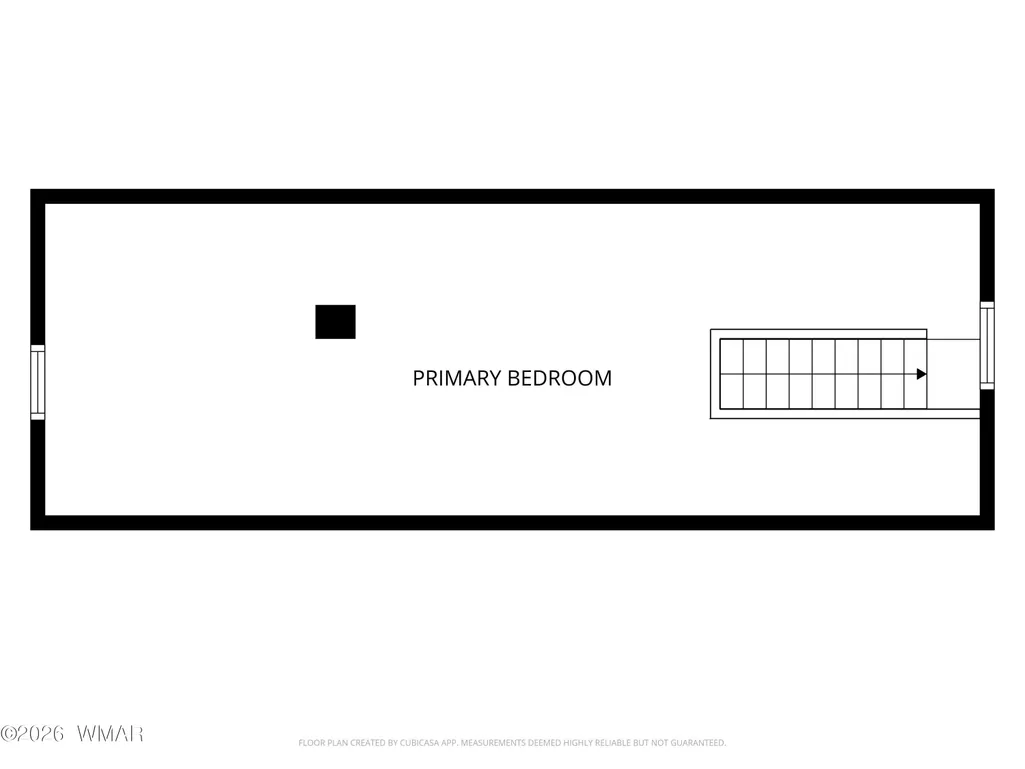
Charming Lakeside Cabin - A True Mountain Retreat! Welcome to this one-of-a-kind cabin in Lakeside Summer Homes, lovingly owned and cherished by one familysince 1970. Rich with history and filled with warmth, this special retreat has been thoughtfully remodeled from the floor joists up--blending timeless charm with modern comfort. Step onto the expansive covered front porch and soak in the beauty of the great outdoors. Whether you're enjoying a quiet morning with a steaming cup of coffee, diving into a good book, or gathering with friends for games and laughter, this space invites you to slow down and savor mountain living. Out back, the lifestyle continues with a patio, cozy firepit, and a relaxing hot tub--perfect for unwinding under the stars after a day of adventure. Inside, the cabin has tasteful updates throughout. Enjoy newer laminate flooring, beautifully updated bathrooms, and a fully remodeled kitchen designed for both function and style. Offered fully decorated and furnished, this home is truly turnkey and ready for immediate enjoyment. The layout is ideal for hosting family and friends, featuring two bedrooms and baths on the main level, plus a spacious sleeping loft upstairs that comfortably accommodates six. Nestled in the breathtaking White Mountains of Arizona, you'll experience cool summer temperatures and four seasons of recreation. From hiking, fishing, skiing, and golfing to mountain biking or simply listening to the whispering pines--this is where lifelong memories are made. Your perfect cabin escape awaits. Located in the heart of Pinetop - Lakeside- this cabin is close to Woodland Lake Park and Big Springs Nature area as well as great restaurants, shops, golf, skiing fishing and so much more! The sleeping loft is approximately 12 x 30 and is NOT included in the listing square footage. One of the sellers holds an inactive Real Estate License in the State of Arizona.
| Price History | |
|---|---|
| 3/25/2026 | Listed $445,000 |
| 5/22/2026 | 1$439,900 |
| 6/26/2026 | 2$429,900 |
General Features
| Heating | Propane,ETS |
|---|---|
| Cooling | Portable Cooler |
| Utilities | Propane,Sewer Available,Navopache,Propane Tank Leased,Metered Water Provider,Electricity Connected,Water Connected |
| Possession | Close Of Escrow |
| Roof | Shingle,Pitched |
| Appliances | Dishwasher |
| HOA Fee | 385 |
| Patio/Porch Features | Covered Deck,Patio,Deck,Front Porch |
| Architectural Style | Cabin |
| Security Features | Smoke Detector(s) |
| Construction Materials | Wood Frame |
| Year Built | 1955 |
| Levels | One and One Half,Two |
| Property Subtype | Site Built |
| Parcel Number | 212-56-054 |
| Additional Parcels Description | No |
| Assoc Fee Paid Per | Annually |
| County | Navajo |
| Property Type | Residential |
| HOA | true |
| Subdivision Name | Lakeside Summer Home Subd |
| Garage Y/N | false |
| Building Features | Other - See Remarks |
| Other Structures | Utility Building |
| Status | Active |
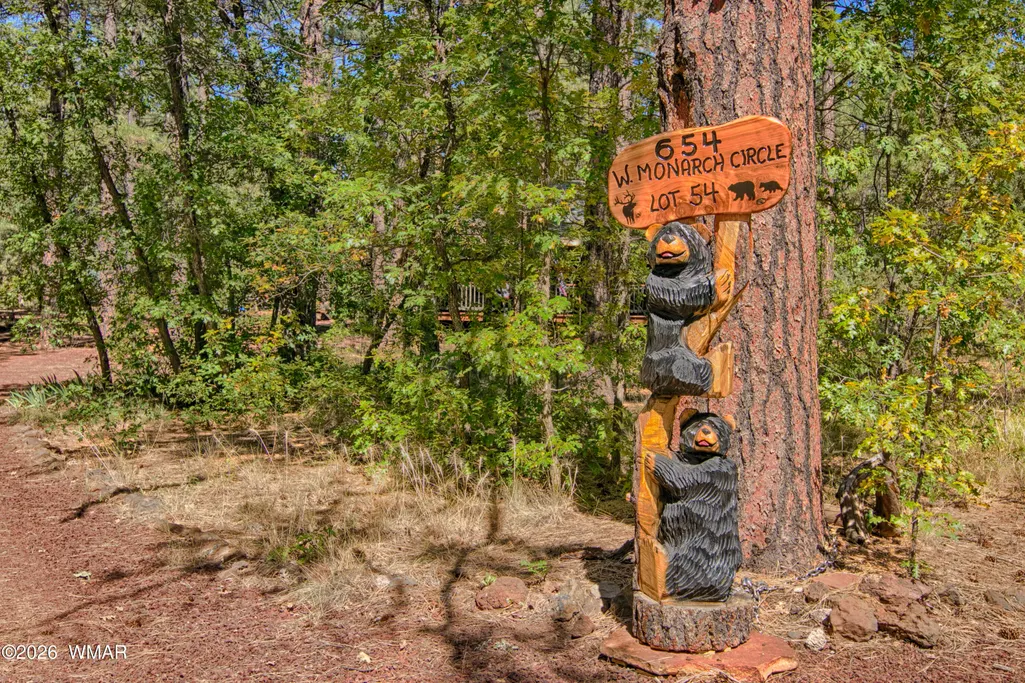
| Directions | White Mountain Blvd To Lakeside Summer homes subdivision ( turn into the Subdivison at the Traffic light by Blue Ridge High School) at the T take a left and then immediate Right on Monarch Circle to cabin on the left- Has a cute bear marking the 654 Address post |
| City | Lakeside |
| Association Name | Yes |
| High School District | Blue Ridge |
| MLS Area | Lakeside |
| Lot Size Units | Acres |
| Lot Size Square Feet | 25264.8 |
| Carport Y/N | false |
| Tax Annual Amount | 1808.82 |
| MLS Area Minor | Lakeside |
| Virtual Tour | https://youtu.be/gBaOGD4Gcyo?si=48Hsig7FL7Q06TyF |
| Standard Status | Active |
| Ownership Type | No |
| Taxes | 2024 |
| Legal Description | Lakeside Summer Homes Subd: Lot 54 |
| Sewer_co_Public_sp_Sewer | true |
Interior Features
| Interior Amenities | Master Downstairs,Eat-in Kitchen,Shower,Full Bath,Pantry,Kitchen/Dining Room Combo,Breakfast Bar |
|---|---|
| Flooring | Carpet,Tile,Laminate |
| Furnished Y/N | Furnished |
| Fireplace Features | Living Room,Gas |
| Air Conditioning Y/N | true |
| Heating Y/N | true |
| Window Features | Blinds,Drapes |
| Fireplace Y/N | true |
| Laundry Features | Utility Room |
| Total Bedrooms | 3 |
| LivingAreaSource | Assessor |
| Total Baths | 2 |
| Pantry | true |
Exterior Features
| Exterior Amenities | Outdoor Grill |
|---|---|
| Fencing | Private |
| Lot Features | Wooded,Tall Pines On Lot,Landscaped |
| Lot Size Area | 0.58 |
| Foundation Details | Stemwall |
| Spa | true |
| Building Area Total | 1045 |
| Lot Dimensions | 218 x 137 x 217 x 98 |
| Lot Size Acres | 0.58 |
| Road Responsibility | Private Maintained Road |
| Horse Y/N | false |
Amenities
- Foreclosure
- Views
- Short Sale
- New Construction
- Adult 55+
- Lease To Own
- No HOA Fees
- Furnished
- Primary On Main
- Air Conditioning
- Seller Finance
- Green
- Fixer Upper
- Horse
- Golf
- Fireplace
- Deck
- Garage
- Basement
- Pool
Property vs Single Family Average in 85929
Price
Taxes
Year Built


 © 2026 Arizona Regional Multiple Listing Service, Inc. All rights reserved. All information should be verified by the recipient and none is guaranteed as accurate by ARMLS. Information deemed to be reliable but not guaranteed. Listing broker has attempted to offer accurate data, but buyers are advised to confirm all items. Only IDX residential listings are displayed on this site. The information being provided is for consumers' personal, non-commercial use and may not be used for any purpose
 The data relating to real estate listings on this website comes in part from the Internet Data Exchange (IDX) program of Multiple Listing Service of Southern Arizona. IDX information is provided exclusively for consumers' personal, non-commercial use and may not be used for any purpose other than to identify prospective properties consumers may be interested in purchasing. Listings provided by brokerages other than Arizona are identified with the MLSSAZ IDX Logo. All Information Is Deemed Reliable
 All information deemed reliable, but not guaranteed.Listing data provided & copyrighted © by (PAAR) Prescott Area Association of REALTORS®
 The information being provided by Western Arizona Realtor Data Exchange is for the consumer's personal, non-commercial use and may not be used for any purpose other than to identify prospective properties consumer may be interested in purchasing. Any information relating to real estate for sale referenced on this web site comes from the Internet Data Exchange (IDX) program of the Western Arizona Realtor Data Exchange. Arizona is not a Multiple Listing Service (MLS), nor does it offer MLS access.
 The data relating to real estate for sale on this web site comes in part from the Internet Data Exchange(IDX) of the Sedona Verde Valley Multiple Listing Service.
Real estate listings held by brokerage firms other than this firm are marked with the IDX logo and detailed information about them includes the name of the listing brokers.
Information provided is deemed reliable but not guaranteed. All properties are subject to prior sale, change or withdrawal. The information being provided is for
The data relating to real estate for sale on this web site comes in part from the Internet Data Exchange(IDX) of the Sedona Verde Valley Multiple Listing Service.
Real estate listings held by brokerage firms other than this firm are marked with the IDX logo and detailed information about them includes the name of the listing brokers.
Information provided is deemed reliable but not guaranteed. All properties are subject to prior sale, change or withdrawal. The information being provided is for

 Northern Arizona Association of REALTORS® All information deemed reliable but not guaranteed. All properties are subject to prior sale, change or withdrawal. Neither listing broker(s) or information provider(s) shall be responsible for any typographical errors, misinformation, misprints and shall be held totally harmless. Listing(s) information is provided for consumer's personal, non-commercial use and may not be used for any purpose other than to identify prospective properties consumers may


