
Open House Sat, Sep 19th 9:00 AM - 12:00 PM - Waterfront - Primary on Main
Address
652 W Aster Court, Chandler, AZ
Price
$ 1,550,000
Property Attributes
- ID#7074650
- TypeSingle Family
- Listing Status Active
- CountyMARICOPA
- CityChandler
- AreaSantorini Shores
- NeighborhoodSantorini Shores
- Zip85248
- StyleResidential
- Year Built2002
- Taxes$ 6852
- Price$ 1,550,000
- Bedrooms4
- Full Bathrooms4
- Half Bathrooms0
- Sqr Footage3960
- Lot Size0.3 Acres
Data Source:
Arizona Regional MLS (ARMLSN)
Property Description
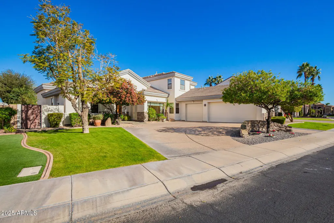
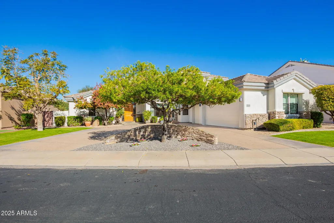
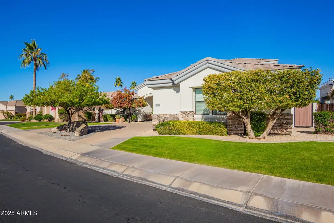
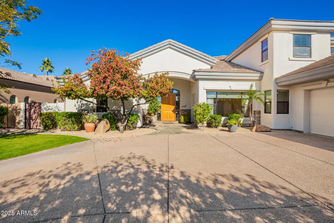
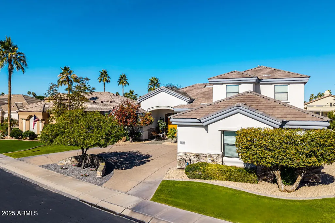
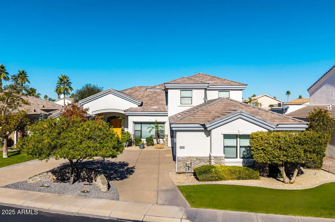
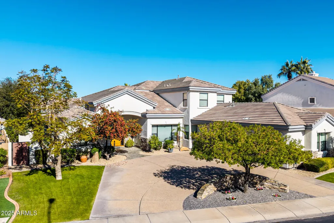
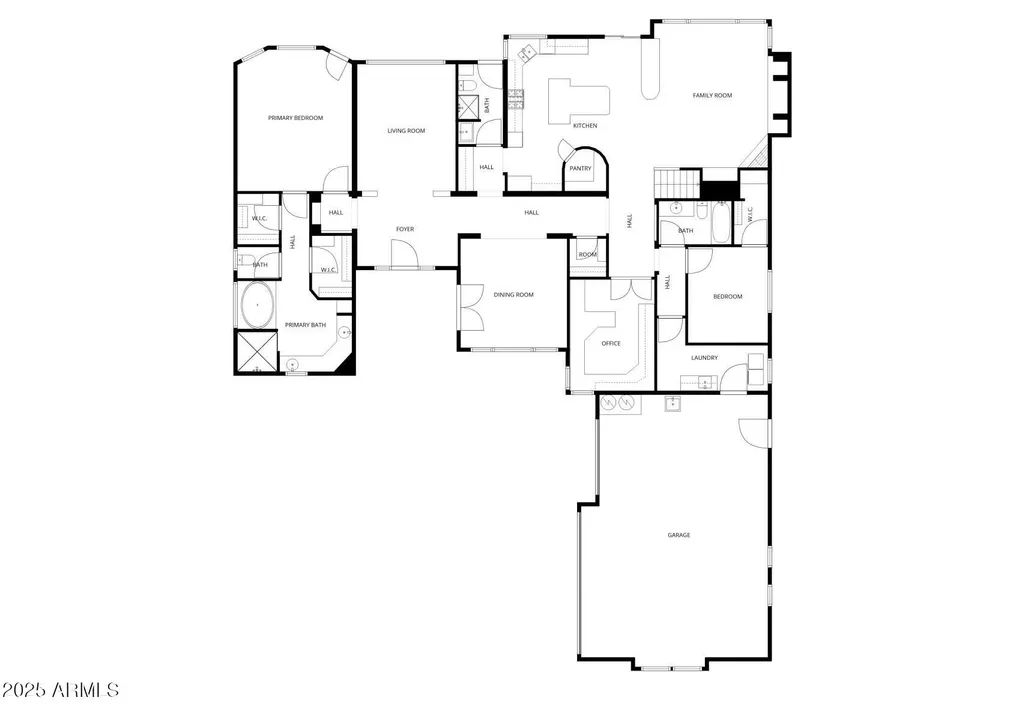
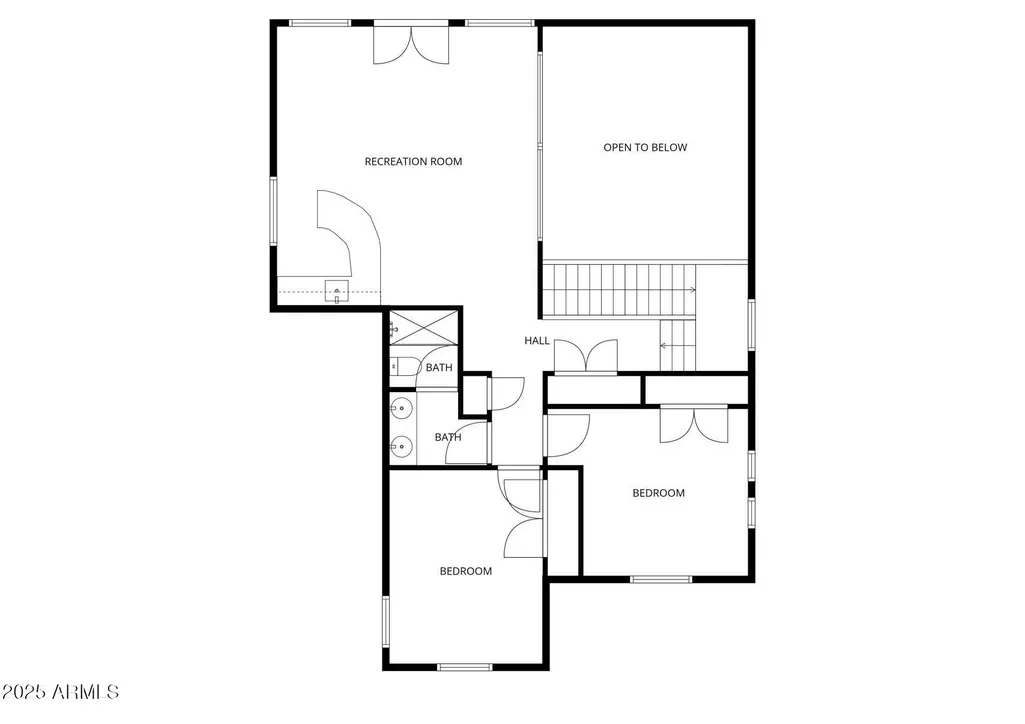
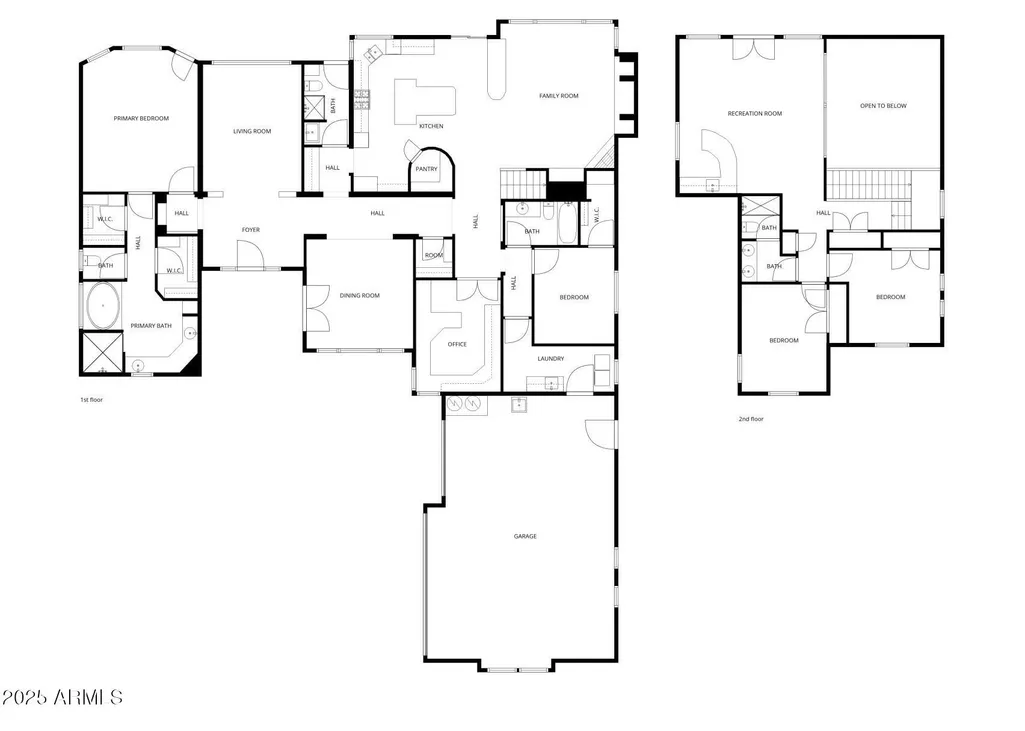
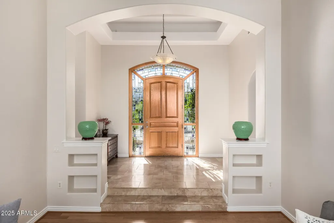
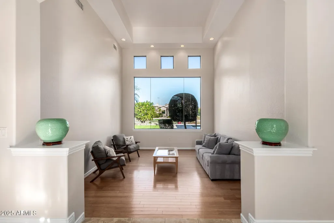
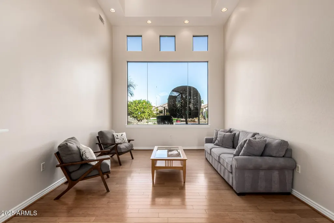
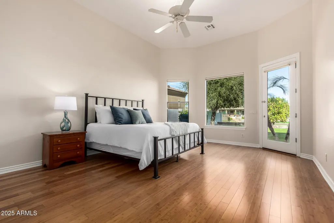
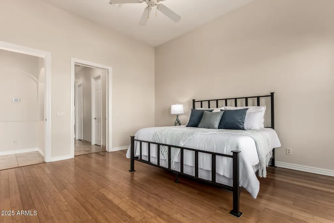
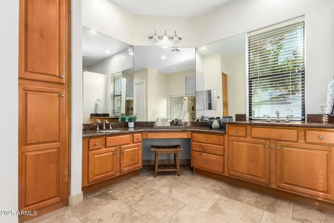
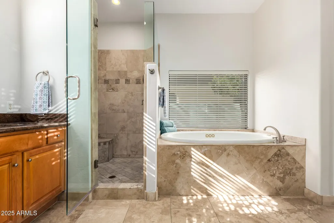
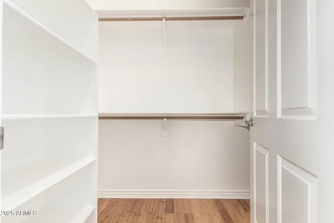
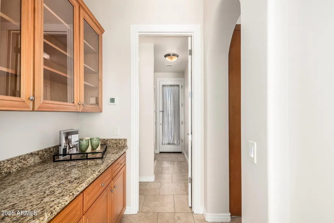
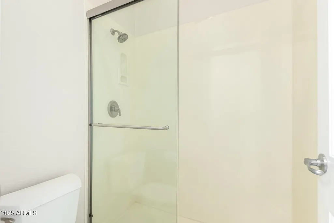
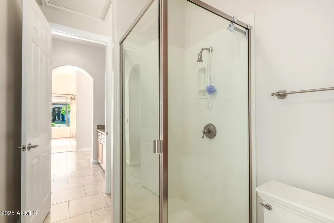
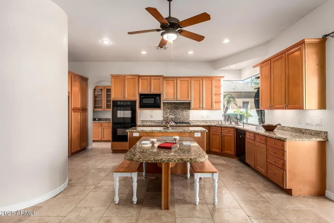
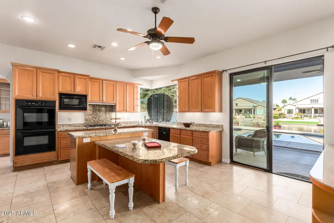
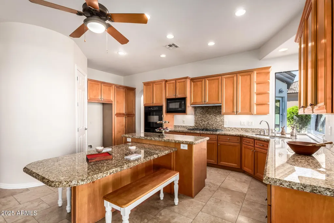
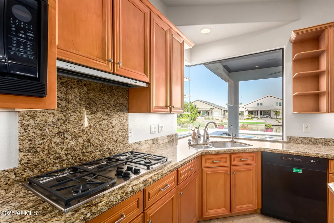
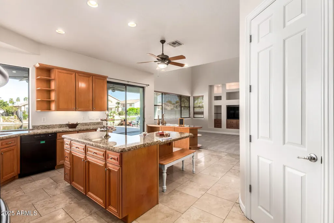
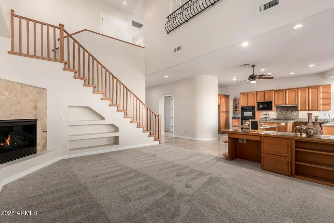
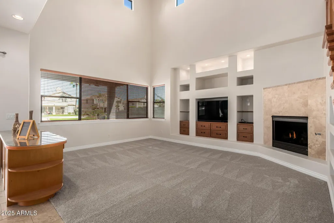
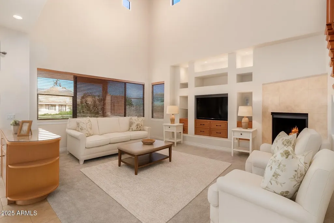
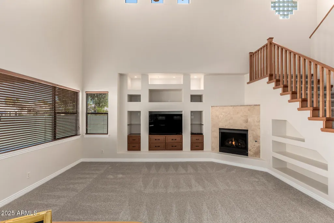
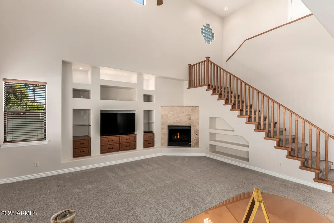
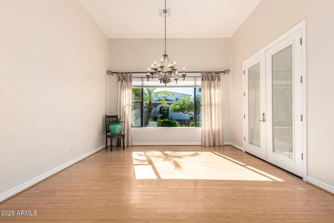
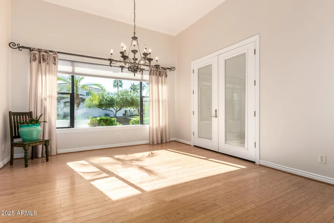
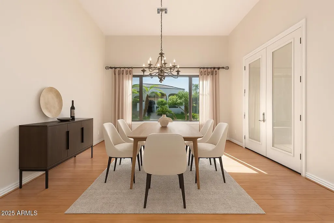
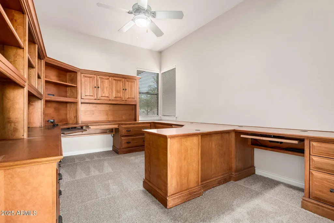
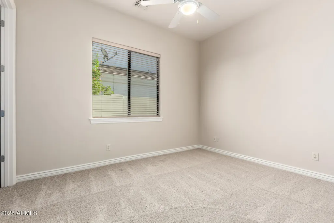
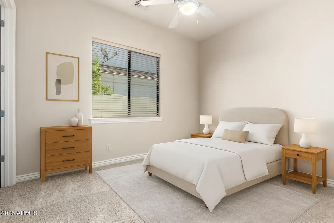
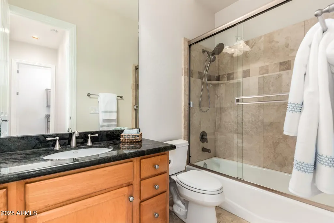
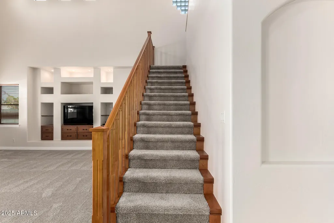
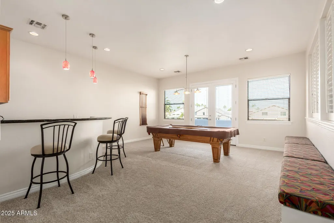
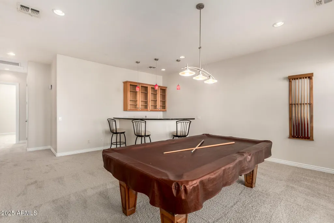
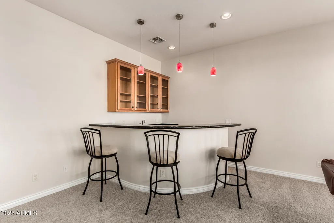
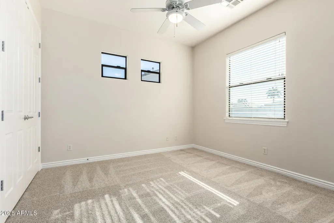
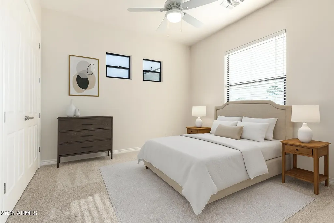
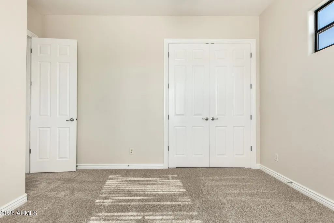
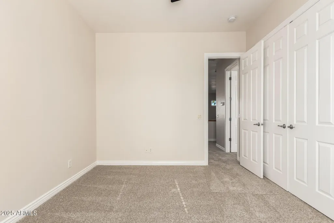
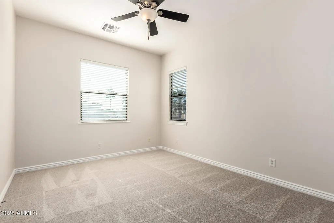
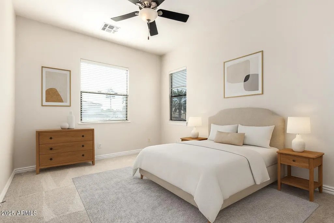
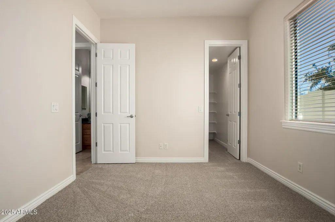
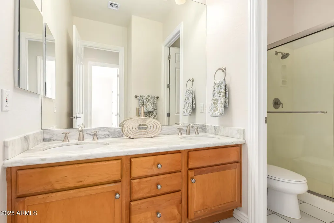
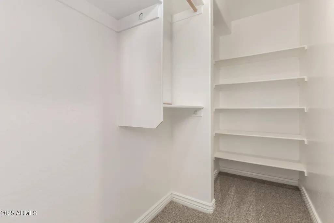
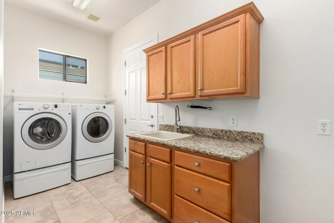
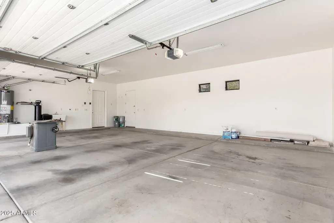
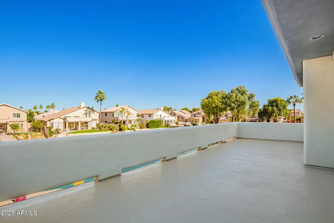
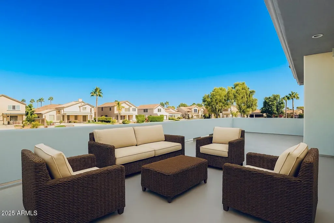
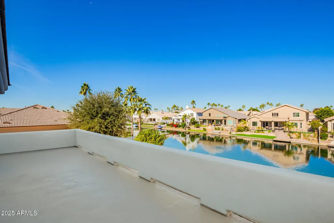
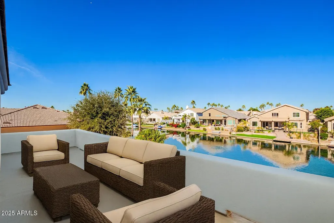
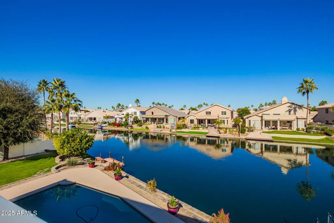
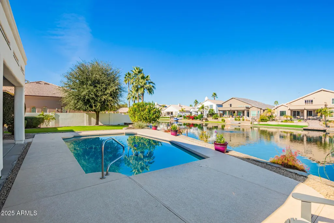
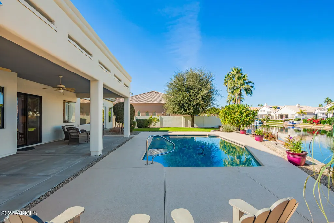
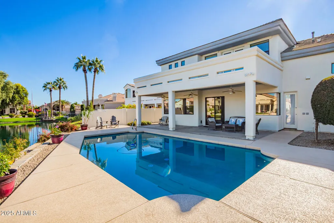
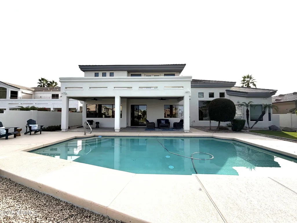
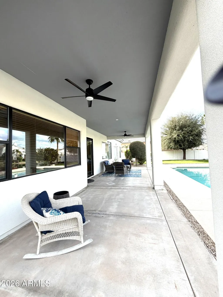
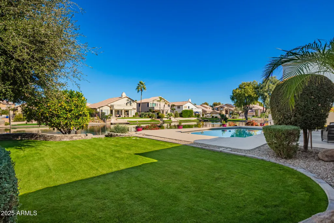
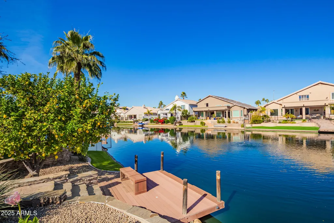
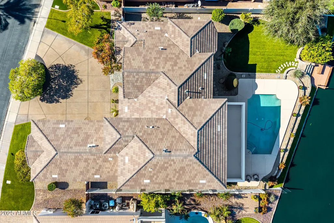
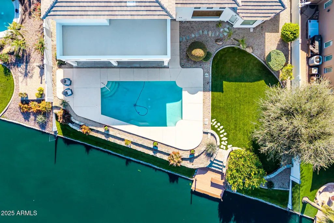
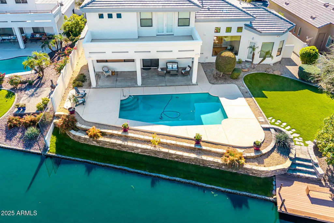
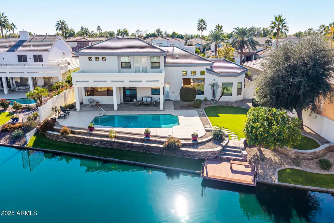
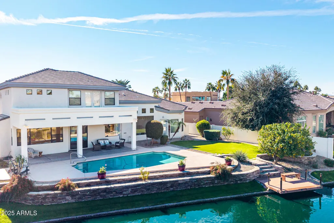
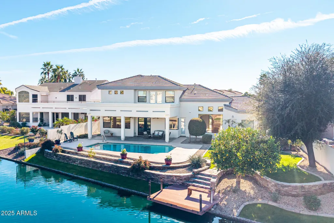
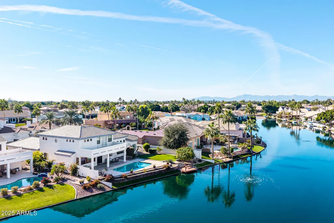
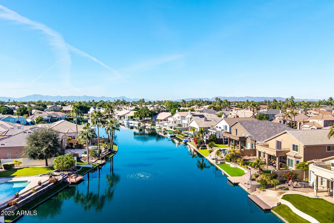
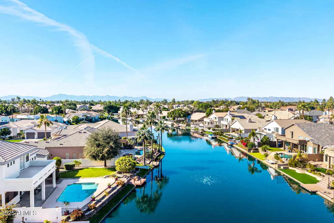
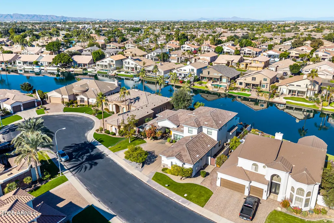
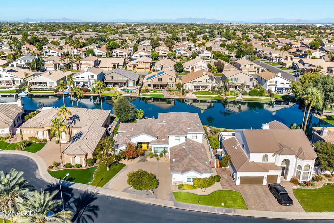
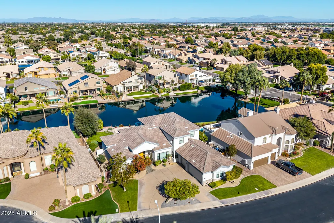
Experience refined waterfront living in the exclusive, gated community of Santorini Shores. This exceptional custom-built residence was designed with quality, comfort, and elegance in mind, featuring a new roof with lifetime warranty, a new variable rate A/C with 10-year warranty (two other A/C units are about six years old each), 2x6 construction, fresh interior paint, new carpeting, and the community's only semicircular driveway, offering both impressive curb appeal and added convenience. Step inside to soaring windows that showcase breathtaking views of the private lake and beautifully landscaped backyard oasis. The thoughtfully designed main level features a spacious primary suite with direct access to the backyard, a luxurious primary bath with separate shower and therapeutic jacuzzi tub, dual vanities, a dedicated vanity area, and two walk-in closets. A private office with built-in desks and cabinetry provides an ideal work-from-home retreat. The gourmet kitchen is the heart of the home, featuring beautiful granite countertops and a custom dining extension seamlessly integrated into the island. The kitchen opens to a welcoming family room complete with built-in shelving and a fireplace, creating an inviting space for everyday living and entertaining. Upstairs, a versatile loft/game room with a convenient bar provides additional space for recreation and relaxation. Additional bedrooms and a full bath offer privacy and flexibility for family and guests. Step onto the upper-level balcony to take in picturesque views of the lake and backyard, a peaceful retreat to enjoy morning coffee or unwind at the end of the day. Outdoor living is truly exceptional. Cool off in the sparkling pool, relax beneath the covered patio, or gather with friends and family while enjoying the tranquil waterfront setting. A private dock provides direct access to the lake for fishing or launching and securing recreational boats. Additional highlights include lemon, orange, and pomegranate trees; two 50-gallon gas water heaters, both about five years old; programmable thermostats for two of the three A/C units; abundant storage; a built-in laundry room sink; and an oversized three-car garage featuring a 220V outlet and dedicated workspace. Ideally located near dining, shopping, churches, entertainment, and everyday conveniences, this remarkable waterfront residence offers an unparalleled combination of luxury, privacy, and resort-style living. A truly special home in an exceptional master-planned community offering tennis and pickleball courts and situated in the highly regarded Chandler Unified School District, which includes the award-winning Hamilton High School.
| Elementary School | Middle School | High School |
|---|---|---|
| Basha Elementary | Basha High School | Hamilton High School |
| Price History | |
|---|---|
| 9/3/2026 | Listed $1,550,000 |
General Features
| Sewer | Public Sewer |
|---|---|
| Heating | Natural Gas |
| Cooling | Central Air,Ceiling Fan(s),ENERGY STAR Qualified Equipment,Programmable Thmstat |
| Utilities | SRP |
| Possession | Close Of Escrow |
| Roof | Tile |
| HOA Fee | 514.0 |
| Garage Spaces | 3.0 |
| Association Fee Includes | Maintenance Grounds,Street Maint |
| Pool Features | Variable Speed Pump,Outdoor,Play Pool |
| Construction Materials | Brick Veneer,Stucco,Wood Frame,Painted |
| Year Built | 2002 |
| View | Lake |
| Township | 2S |
| Property Subtype | Single Family Residence |
| Tax Year | 2025 |
| Ownership | Fee Simple |
| Community Features | Pickleball,Lake,Gated,Tennis Court(s),Playground,Biking/Walking Path |
| Assoc Fee Paid Per | Quarterly |
| County | Maricopa |
| New Construction | No |
| Property Type | Residential |
| HOA | Yes |
| Attached Garage | No |
| Energy Efficient | Multi-Zones |
| Subdivision Name | Santorini Shores |
| Possible Use | None |
| Special Listing Conditions | N/A |
| Status | Active |
| Directions | W Ocotillo Road to S Sandpiper Drive. North on S Sandpiper Drive to W Aster Drive. East on W Aster Drive to S Camelia Place. South on S Camelia Place to W Azalea Drive. East on W Azalea Drive to S Vi |
| High School | Hamilton High School |
| City | Chandler |
| Disclosures | Agency Discl Req,Seller Discl Avail |
| Association Name | Santorini Shores |
| High School District | Chandler Unified District #80 |
| Open Parking Spaces | 3.0 |
| Lot Size Units | Square Feet |
| Lot Size Square Feet | 12898.0 |
| Carport Spaces | 0.0 |
| Carport Y/N | No |
| Spa Features | None |
| Elementary School | Basha Elementary |
| Property Attached Y/N | No |
| Land Lease Y/N | No |
| Tax Annual Amount | 6852.0 |
| Home Warranty Y/N | No |
| Current Financing | Conventional |
| Middle/Junior High School | Basha High School |
| Lease Renewal Y/N | No |
| Lease Considered Y/N | No |
| Rent Control Y/N | No |
| AssociationName2 | Ocotillo Community |
| Builder Name | Unknown |
| Standard Status | Active |
| Occupancy Type | Vacant |
| Elementary School District | Chandler Unified District #80 |
| Tax Lot | 27 |
| MobileHomeRemainsYN | No |
| New Financing: Conventional | True |
| Senior Community | No |
| New Financing: FHA | True |
| Ttl Monthly Fee Equiv | 270.33 |
| New Financing Cash | True |
| New Financing: VA | True |
Interior Features
| Interior Amenities | Walk-in Pantry,High Speed Internet,Granite Counters,Double Vanity,Master Downstairs,Eat-in Kitchen,Vaulted Ceiling(s),Wet Bar,Kitchen Island,Pantry,Full Bth Master Bdrm,Separate Shwr & Tub,Tub with J |
|---|---|
| Flooring | Carpet,Tile,Wood |
| Fireplace Features | Family Room,Gas |
| Total Stories | 2 |
| Air Conditioning Y/N | Yes |
| Heating Y/N | Yes |
| Window Features | Low-Emissivity Windows,Dual Pane |
| Fireplace Y/N | Yes |
| Laundry Features | Inside |
| Total Bedrooms | 4 |
| LivingAreaSource | Assessor |
| Total Baths | 4 |
| Bedrooms Possible | 6 |
| Other_sp_Rooms_co_Family_sp_Room | True |
| Other_sp_Rooms_co_Great_sp_Room | True |
| Other_sp_Rooms_co_Loft | True |
| Built-in Microwave | True |
| Kitchen Island | True |
| Multiple Ovens | True |
| Pantry | True |
| Reverse Osmosis | True |
| Walk-in Pantry | True |
Exterior Features
| Exterior Amenities | Balcony |
|---|---|
| Fencing | Block,Wrought Iron |
| Parking Features | Direct Access,Circular Driveway,Side Vehicle Entry |
| Lot Features | North/South Exposure,Waterfront Lot,Sprinklers In Rear,Sprinklers In Front,Desert Back,Desert Front,Cul-De-Sac,Gravel/Stone Front,Gravel/Stone Back,Grass Front,Grass Back,Auto Timer H2O Front,Auto Ti |
| Water Source | Public |
| Lot Size Area | 12898.0 |
| Spa | No |
| OwnerPhone | 602-369-4905 |
| Lot Size Acres | 0.3 |
| Lot Size Source | Assessor |
| Waterfront Y/N | Yes |
| Covered Spaces | 3.0 |
| Crops Included Y/N | No |
| Road Responsibility | Private Maintained Road |
| Horse Y/N | No |
| Irrigation Water Rights Y/N | No |
Amenities
- Foreclosure
- Views
- Short Sale
- New Construction
- Adult 55+
- Lease To Own
- No HOA Fees
- Furnished
- Primary On Main
- Air Conditioning
- Seller Finance
- Green
- Fixer Upper
- Horse
- Golf
- Fireplace
- Deck
- Garage
- Basement
- Pool
Property vs Single Family Average in 85248
Price
Taxes
Year Built
Visits


 © 2026 Arizona Regional Multiple Listing Service, Inc. All rights reserved. All information should be verified by the recipient and none is guaranteed as accurate by ARMLS. Information deemed to be reliable but not guaranteed. Listing broker has attempted to offer accurate data, but buyers are advised to confirm all items. Only IDX residential listings are displayed on this site. The information being provided is for consumers' personal, non-commercial use and may not be used for any purpose
 The data relating to real estate listings on this website comes in part from the Internet Data Exchange (IDX) program of Multiple Listing Service of Southern Arizona. IDX information is provided exclusively for consumers' personal, non-commercial use and may not be used for any purpose other than to identify prospective properties consumers may be interested in purchasing. Listings provided by brokerages other than Arizona are identified with the MLSSAZ IDX Logo. All Information Is Deemed Reliable
 All information deemed reliable, but not guaranteed.Listing data provided & copyrighted © by (PAAR) Prescott Area Association of REALTORS®
 The information being provided by Western Arizona Realtor Data Exchange is for the consumer's personal, non-commercial use and may not be used for any purpose other than to identify prospective properties consumer may be interested in purchasing. Any information relating to real estate for sale referenced on this web site comes from the Internet Data Exchange (IDX) program of the Western Arizona Realtor Data Exchange. Arizona is not a Multiple Listing Service (MLS), nor does it offer MLS access.
 The data relating to real estate for sale on this web site comes in part from the Internet Data Exchange(IDX) of the Sedona Verde Valley Multiple Listing Service.
Real estate listings held by brokerage firms other than this firm are marked with the IDX logo and detailed information about them includes the name of the listing brokers.
Information provided is deemed reliable but not guaranteed. All properties are subject to prior sale, change or withdrawal. The information being provided is for
The data relating to real estate for sale on this web site comes in part from the Internet Data Exchange(IDX) of the Sedona Verde Valley Multiple Listing Service.
Real estate listings held by brokerage firms other than this firm are marked with the IDX logo and detailed information about them includes the name of the listing brokers.
Information provided is deemed reliable but not guaranteed. All properties are subject to prior sale, change or withdrawal. The information being provided is for

 Northern Arizona Association of REALTORS® All information deemed reliable but not guaranteed. All properties are subject to prior sale, change or withdrawal. Neither listing broker(s) or information provider(s) shall be responsible for any typographical errors, misinformation, misprints and shall be held totally harmless. Listing(s) information is provided for consumer's personal, non-commercial use and may not be used for any purpose other than to identify prospective properties consumers may


